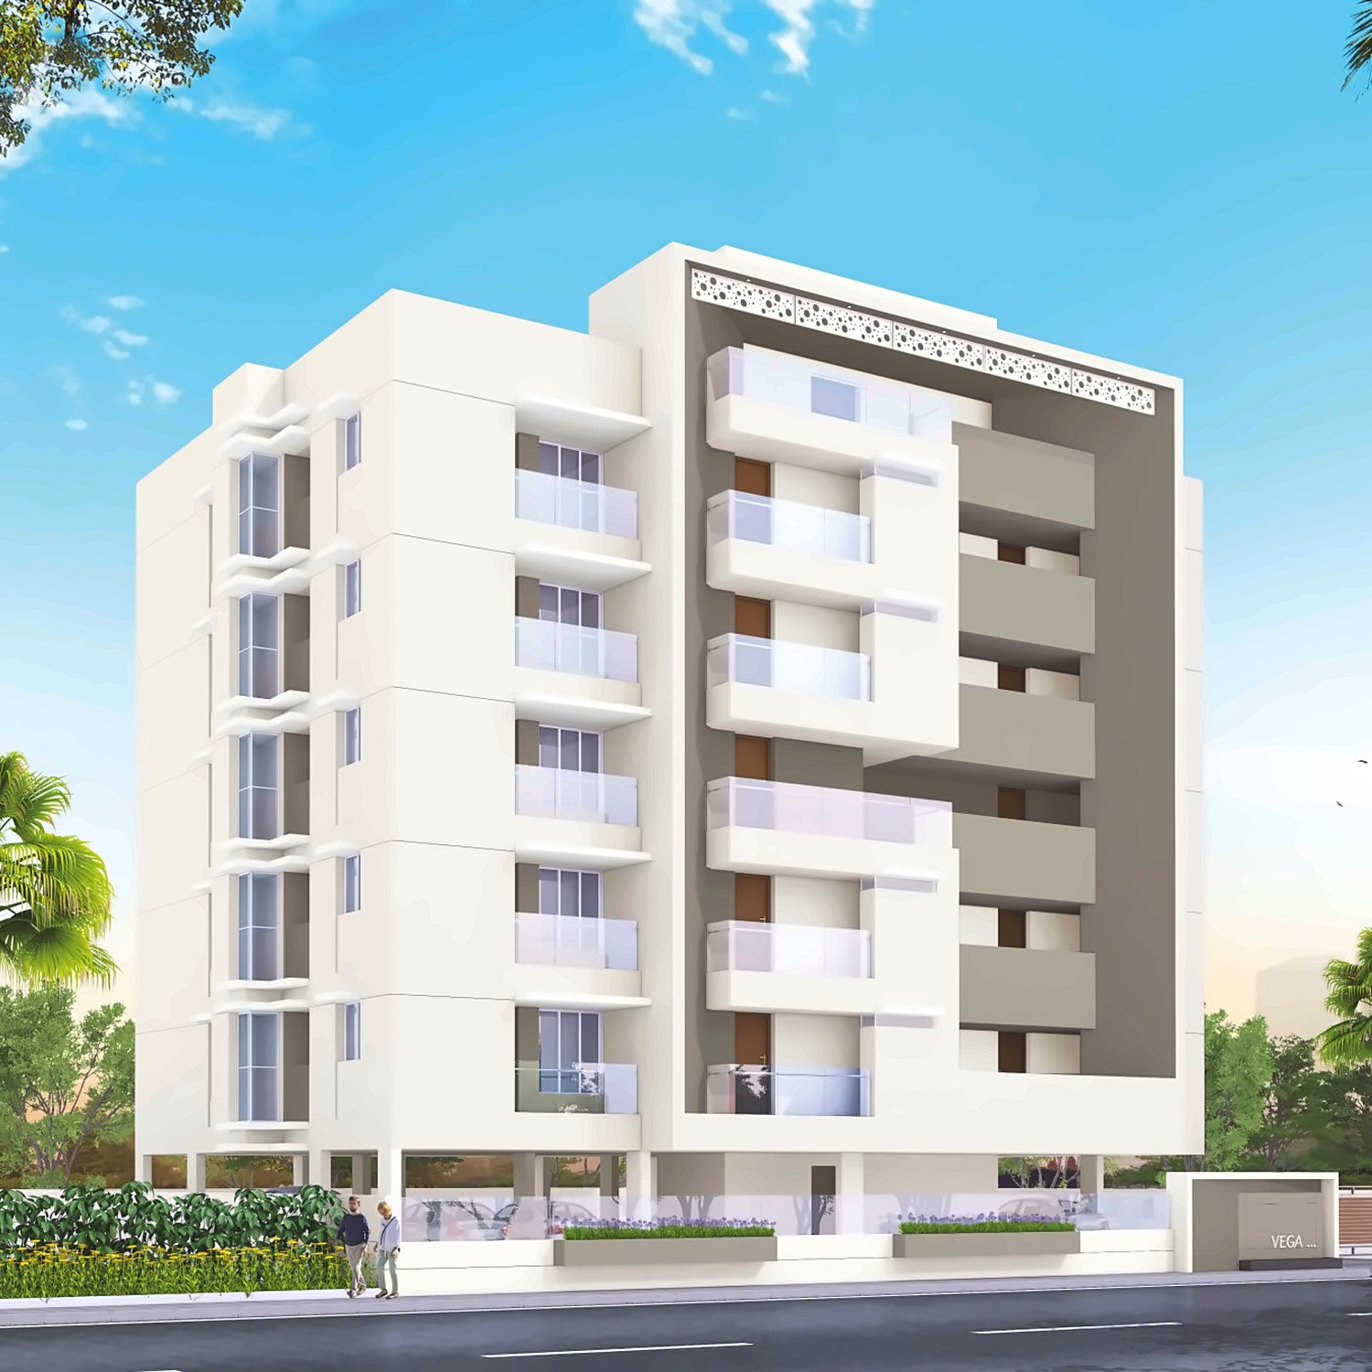
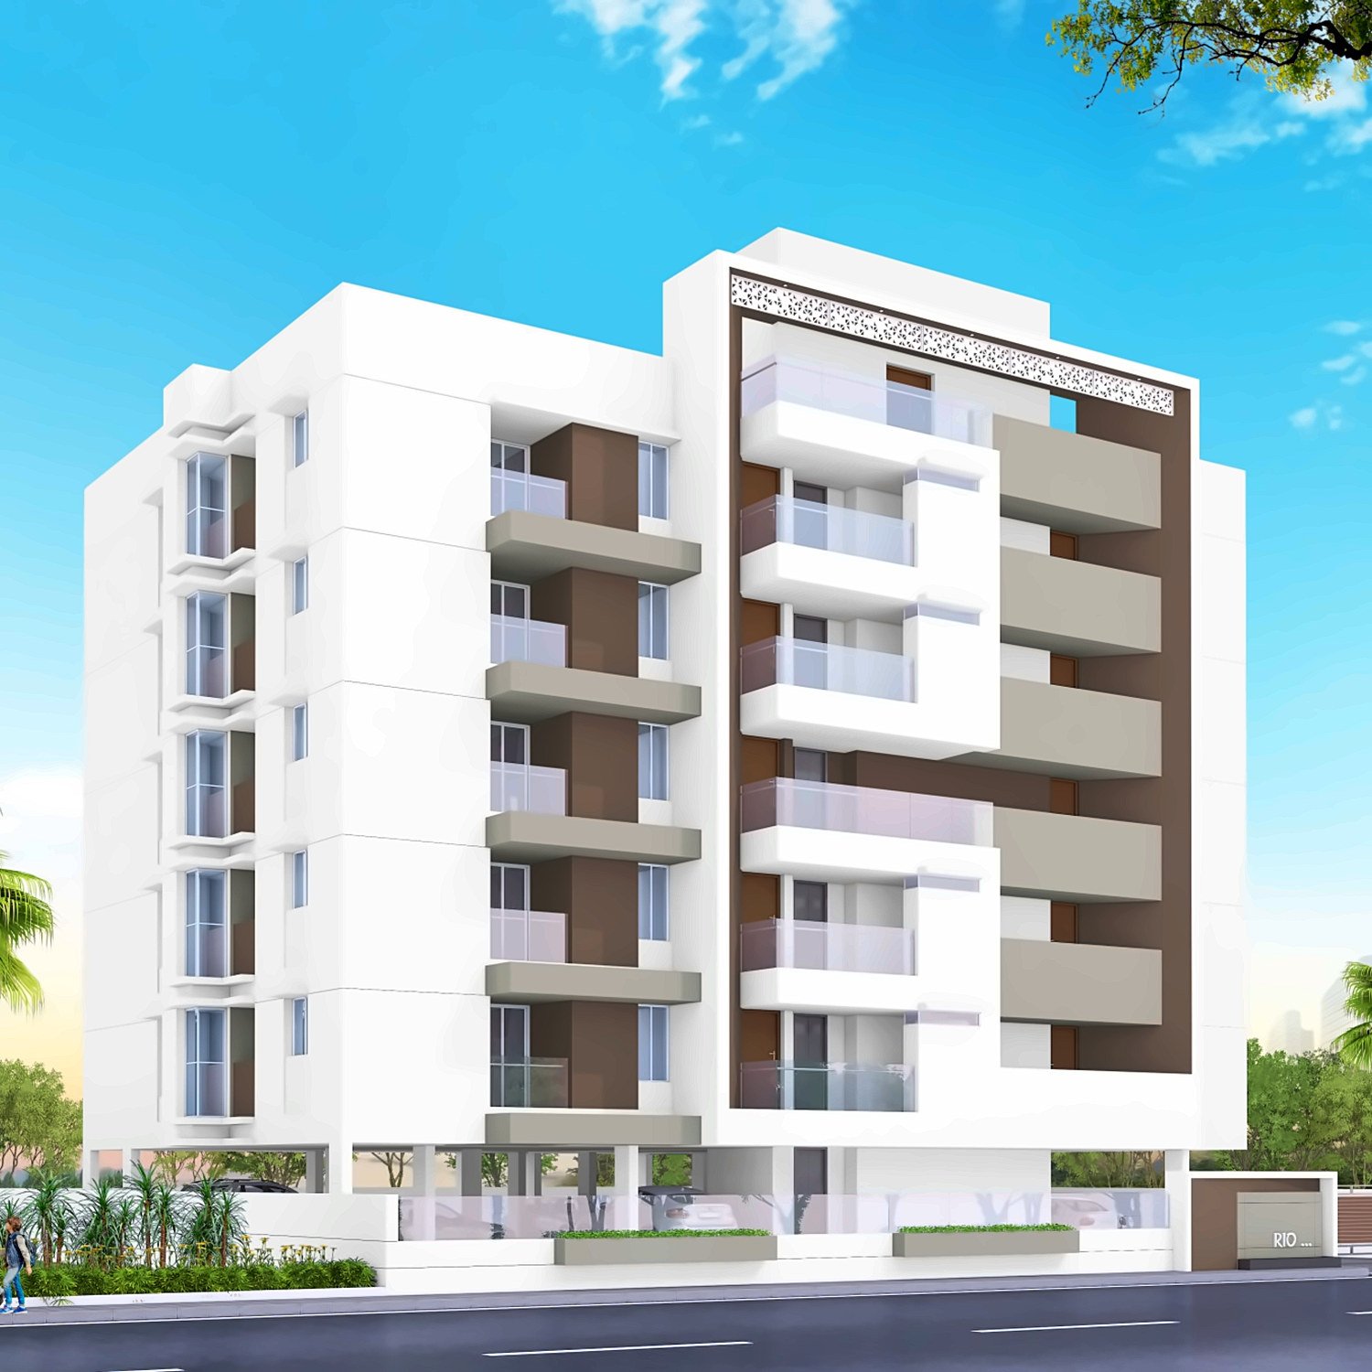
Oxygen Vesta
“Roman goddess of the hearth.”
Transcending architecture to aesthetics!
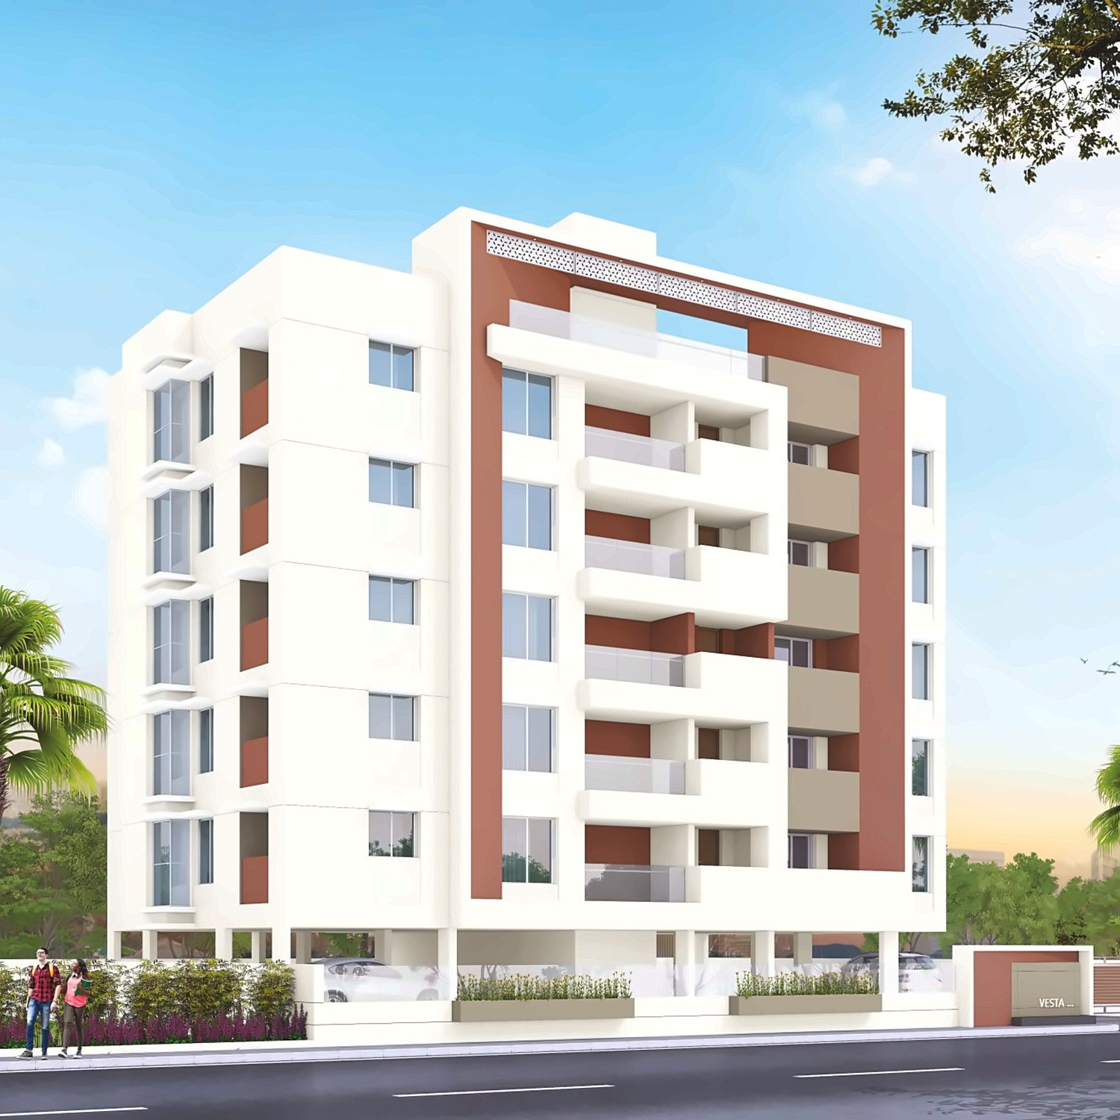
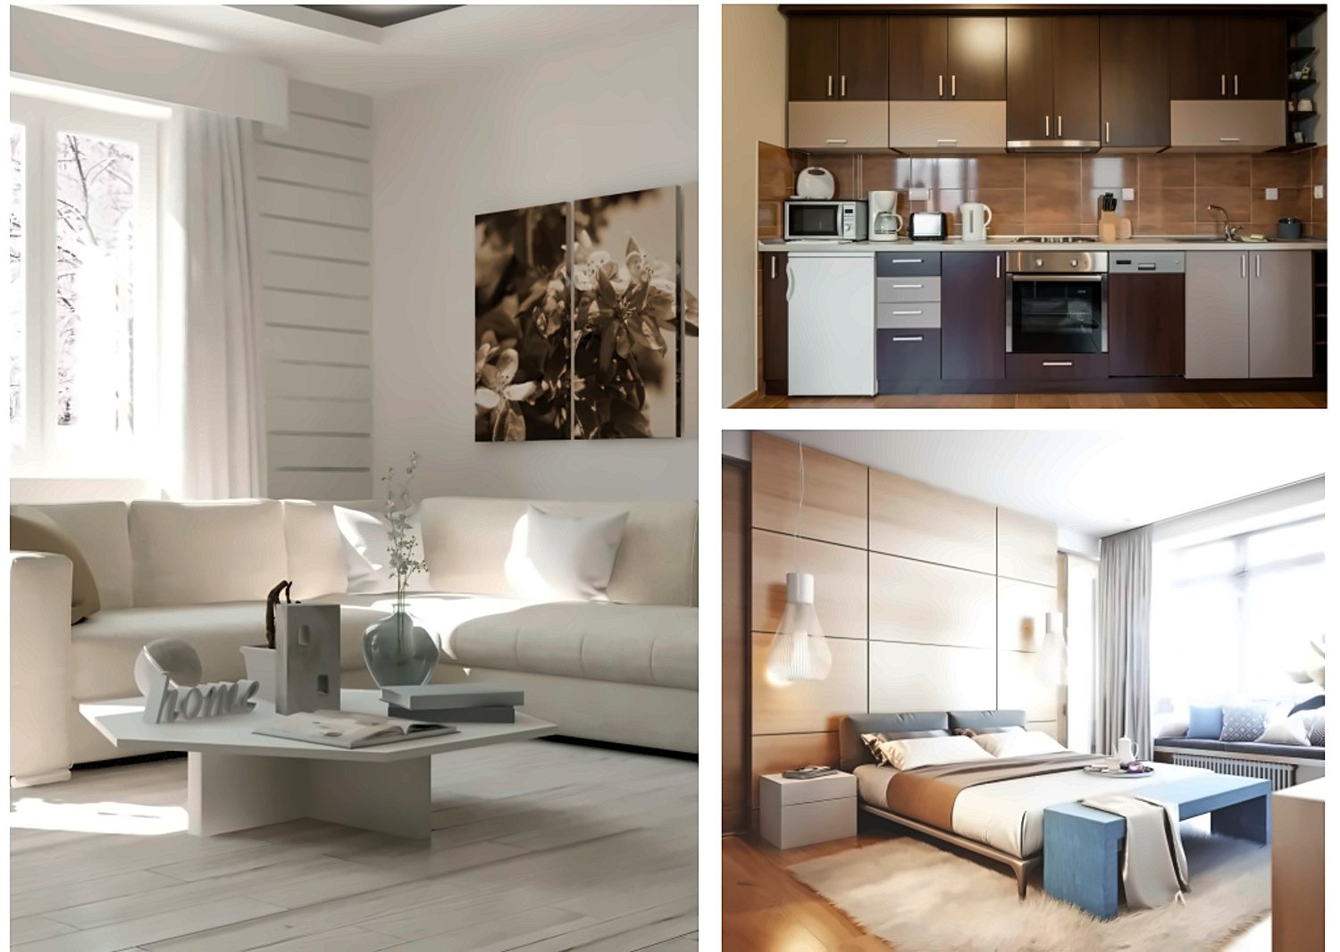
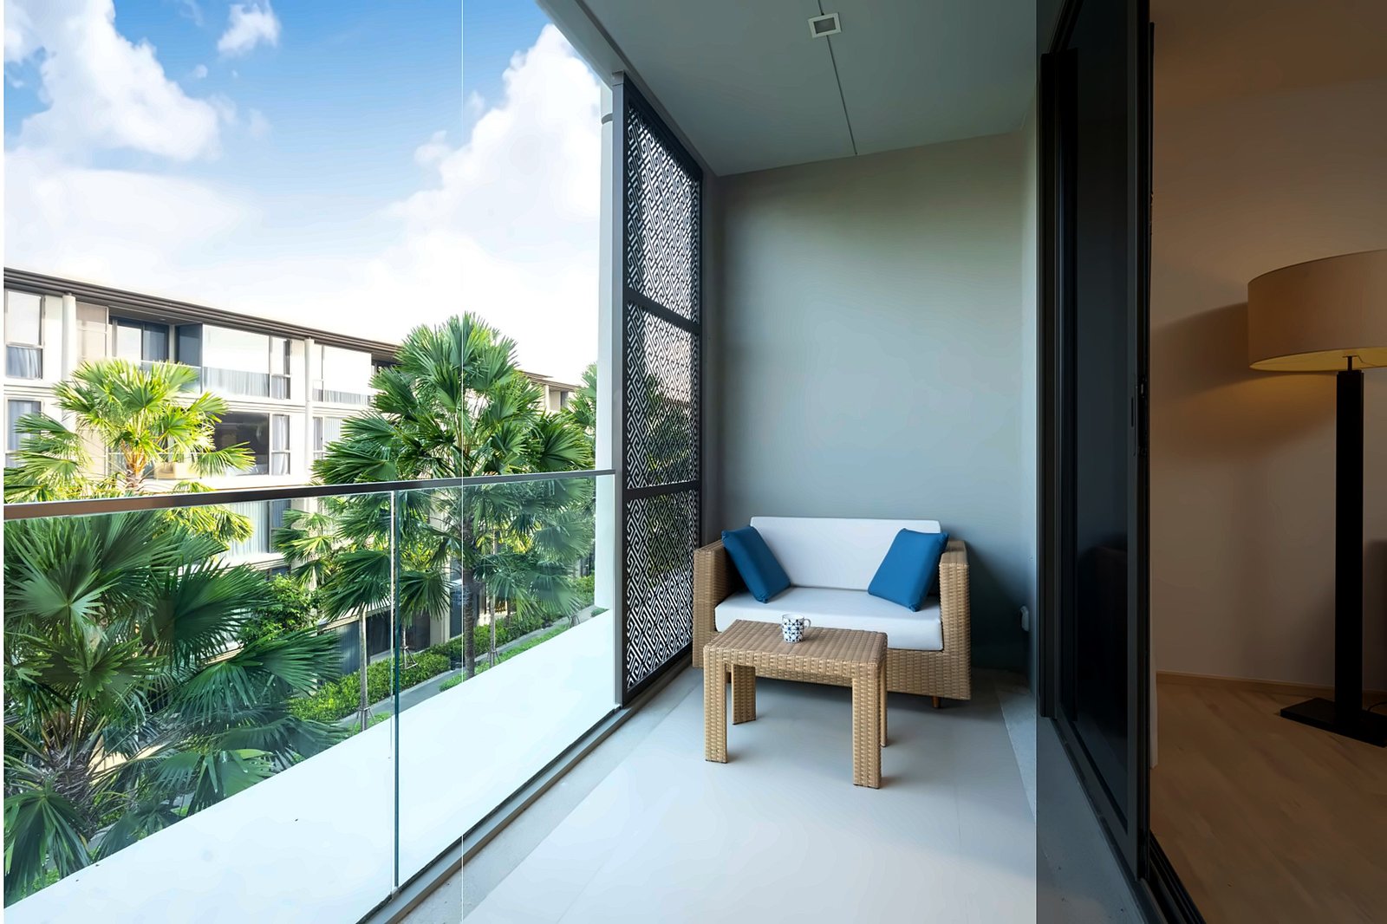
Indeed, the home is where the hearth is. Oxygen Vesta, the five-floor, ten-apartment tower, defines contemporary architecture with superior quality and brands. Enchanting interiors set the backdrop for family togetherness, with every apartment open to sunshine and breeze.
 🔥
A closer look.
Spaces, measured.
| Area | Carpet | Bal / Ver | Outer wall | Plinth | Common (30%) | Saleable |
|---|---|---|---|---|---|---|
| Flat 1 | 1,265 | 123 | 112 | 1,500 | 450 | 1,950 |
| Flat 2 | 1,216 | 102 | 106 | 1,424 | 427 | 1,851 |
All figures in sq. ft. Saleable area = plinth area + 30% common area.
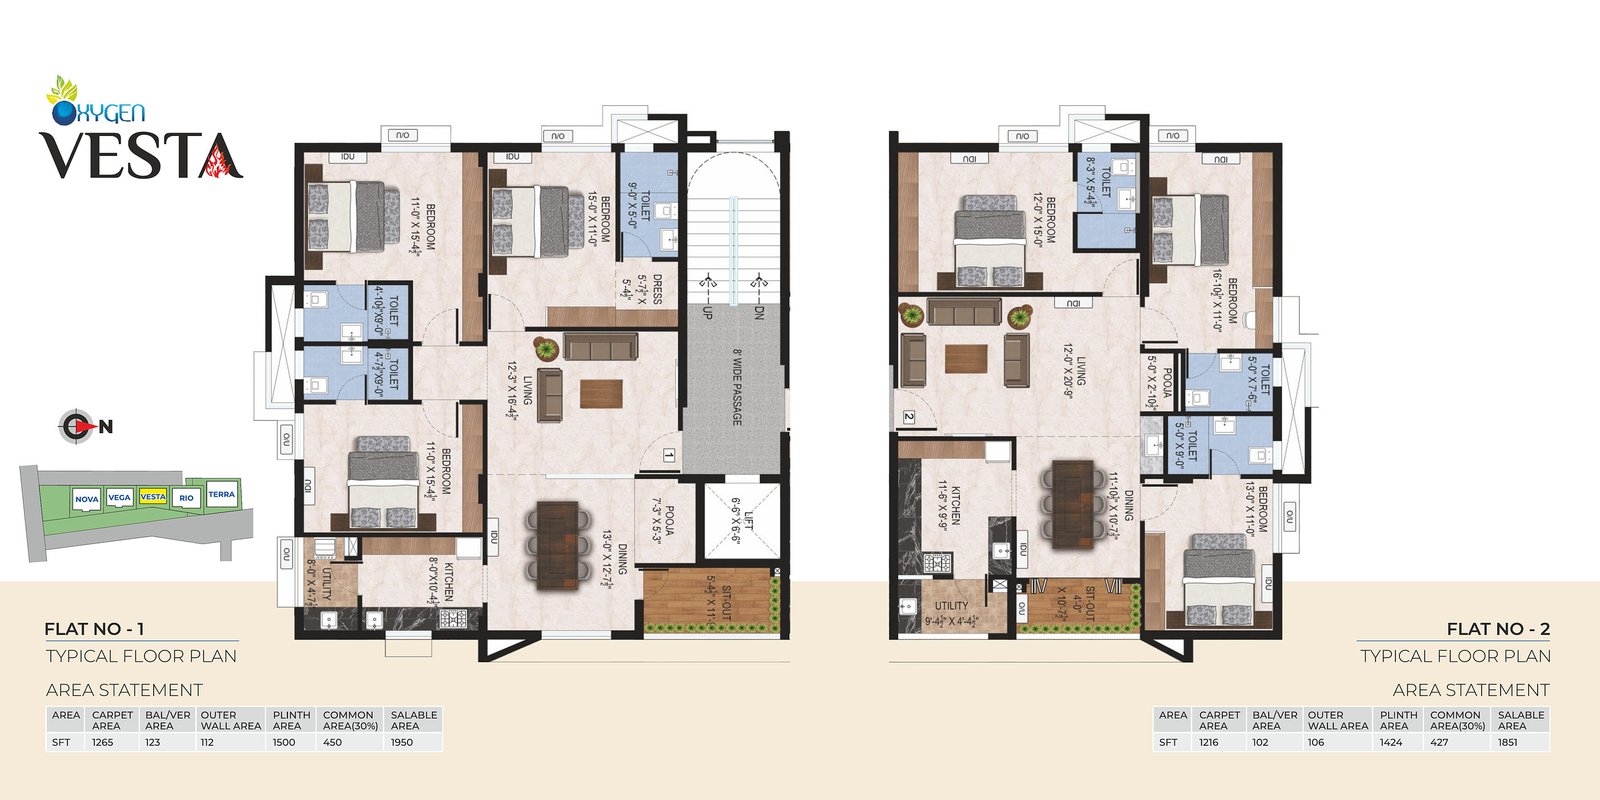
Tap the plan to enlarge. Plans are indicative and subject to change.
Structure
RCC frame structure as per the architect's and structural engineer's design.
Masonry & plaster
Red brick masonry in cement mortar — 9″ external and 4½″ internal walls. Two coats of cement plaster with sponge finish.
Doors
Main door: teak wood frame with high-quality flush door and digital lock. Other doors: teak frames with flush doors and SS hardware.
Windows
UPVC frames with glass (Spatial, Veka or equivalent). No grills.
Flooring
Luxury vitrified tiles in 4′×4′, 4′×6′ or 2′6″×5′6″ (Cera, Ispira or equivalent). Anti-skid tiles in toilets with ceramic wall tiles to ceiling height.
Kitchen
Open kitchen layout with water-purifier and municipal-water provisions. Kitchen platform not provided.
Plumbing & fittings
CPVC pipes (Ashirwad, Astral). Bathroom fittings from Grohe, Jaquar, Kohler or equivalent; granite-top wash basins; wet/dry glass partition in the master bath.
Electrical
Concealed copper wiring (Finolex, RR) with Legrand, MK or Schneider switches. Points for cable TV, telephone and internet in all rooms.
Wall finishes
Wallcare putty with plastic emulsion inside (Asian, Nippon, Nerolac, Berger, Dulux); emulsion or texture finish on the elevation.
Lift
10-passenger lift by Johnson, Schindler or Kone.
Water
Pressure pump, centralised water softener, borewell-fed overhead tank and municipal connection provision.
Generator
Kirloskar / Ashok Leyland DG set backing up lifts, common areas and one light, fan and socket point per room.
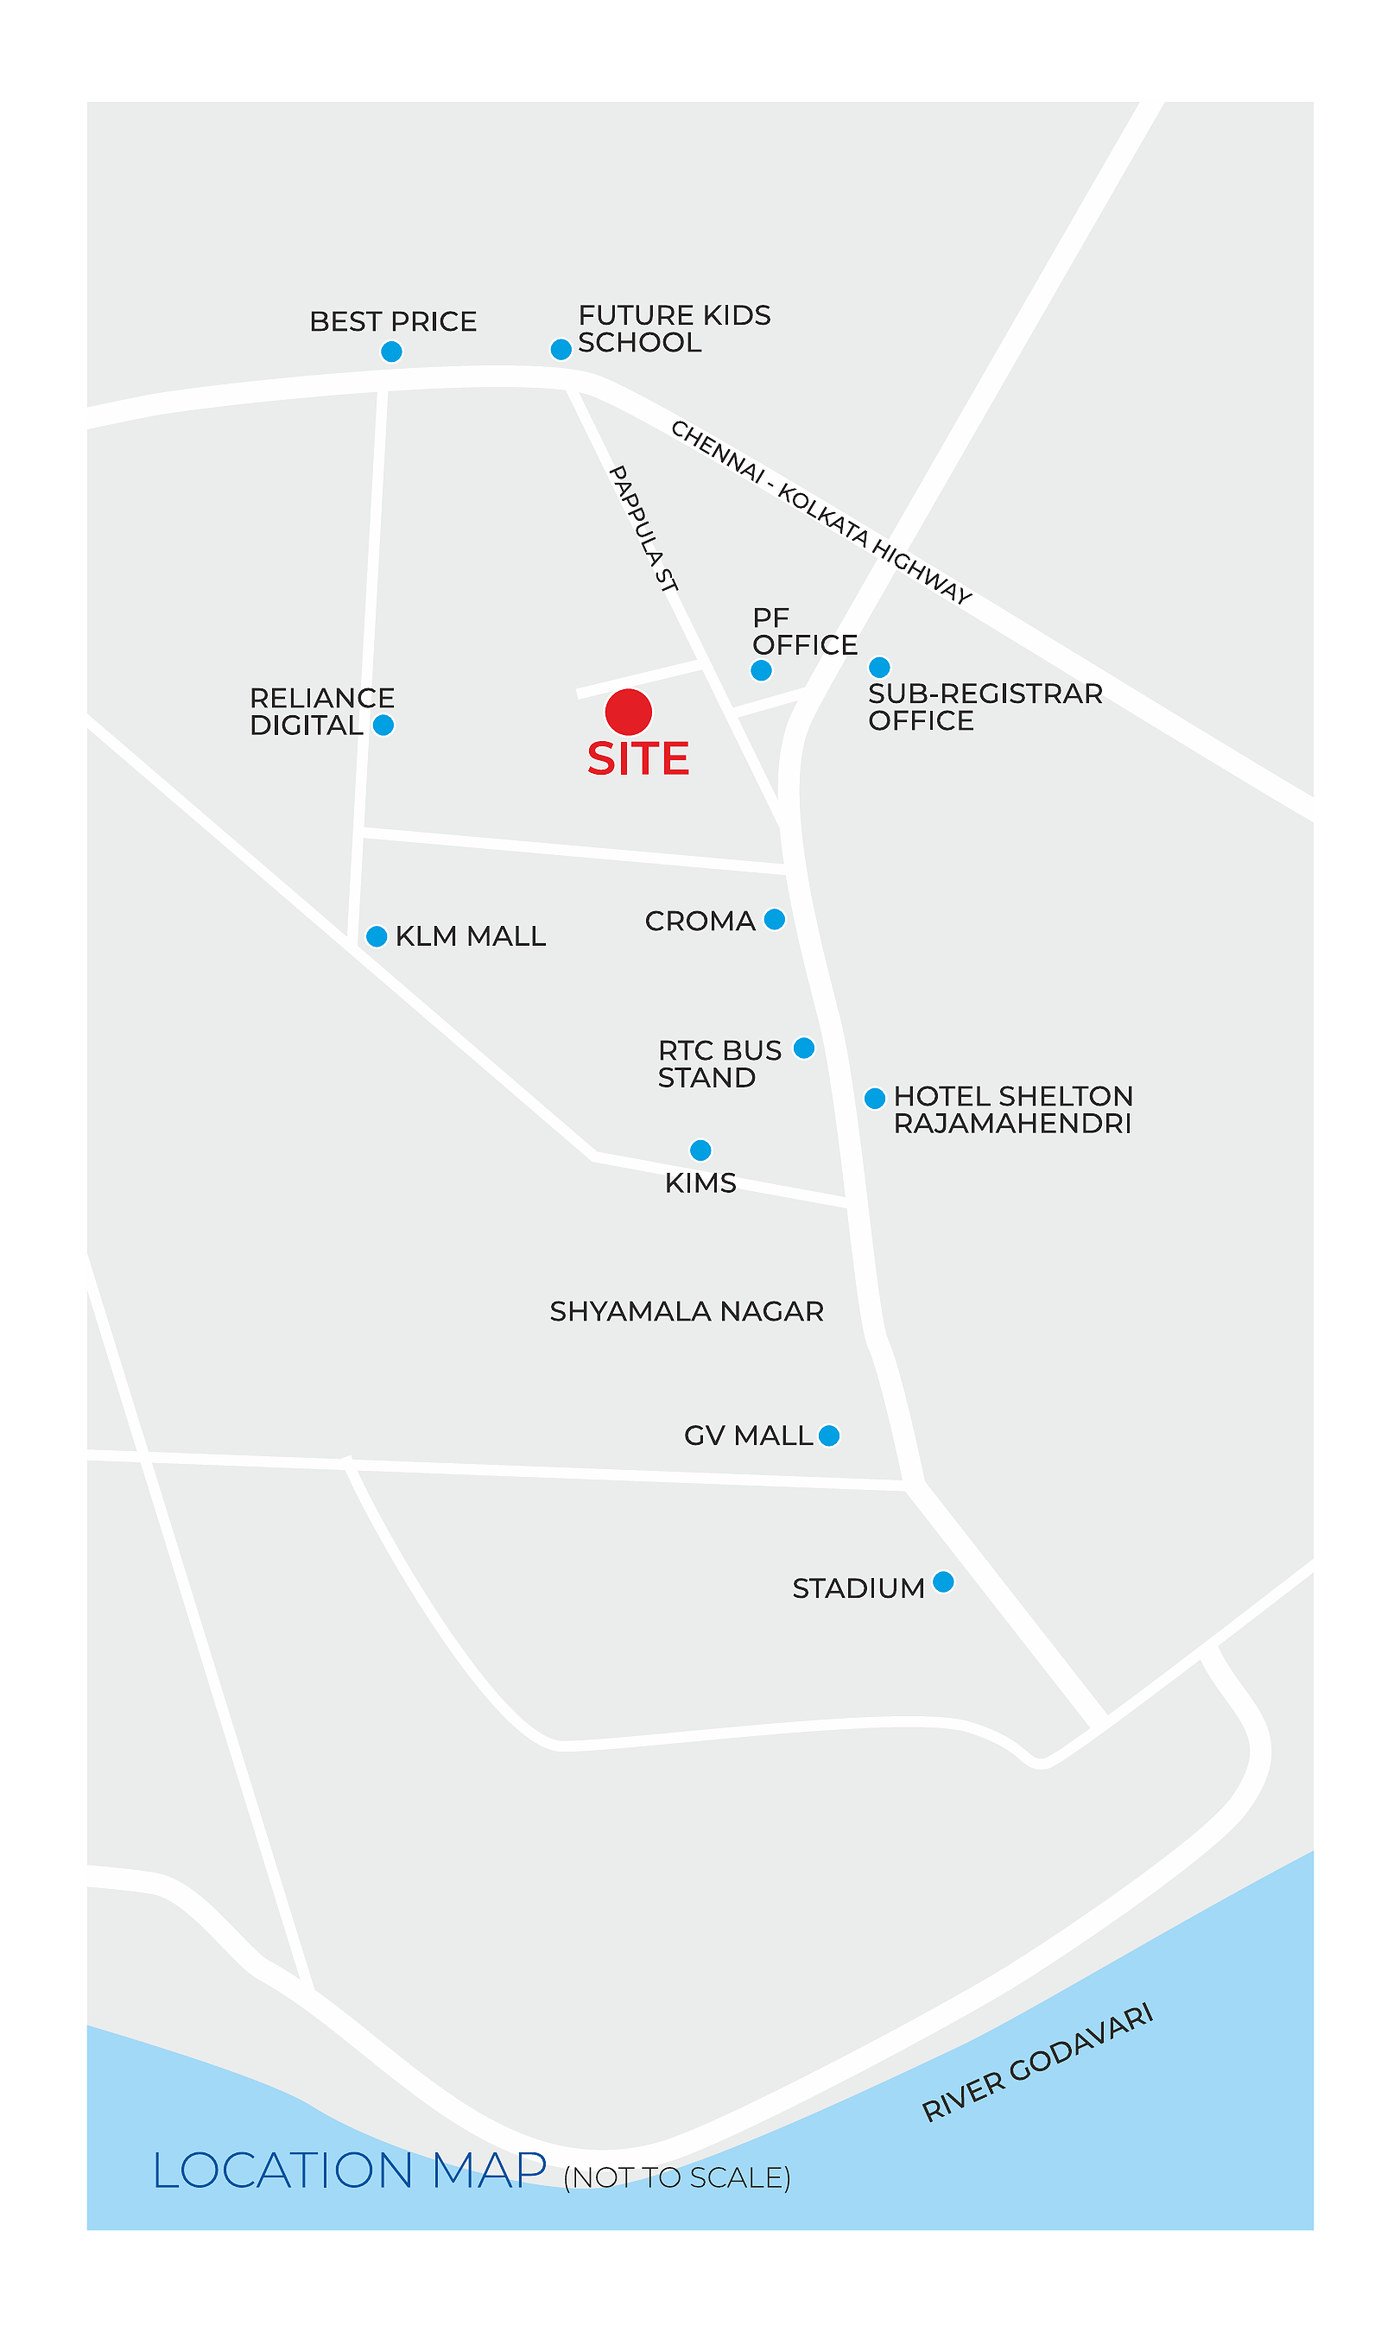
On the V.L. Puram Bypass Road.
- APSRTC Bus Stand900 m
- Roots The School1.2 km
- Vijayalakshmi Shopping Complex1.3 km
- Innovations Mall1.5 km
- Avenues The Global School1.7 km
- Sri Gowthami Smart School1.8 km
- G.V. Mall1.9 km
- Best Price Flipkart2.4 km
- Railway Station3.2 km
- Kendriya Vidyalaya ONGC3.5 km
- Lotus National School3.8 km
- Smart Indo-American School4 km
- St Ann's School5 km
- Airport15 km
Site: Opp. PVR Gardens, V.L. Puram Bypass Road, Model Colony, Rajahmundry 533103